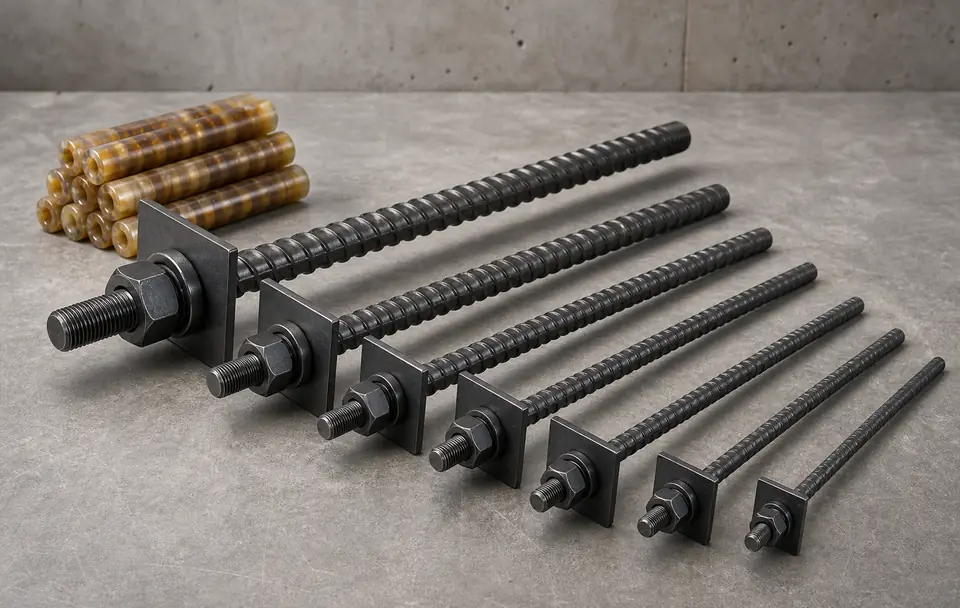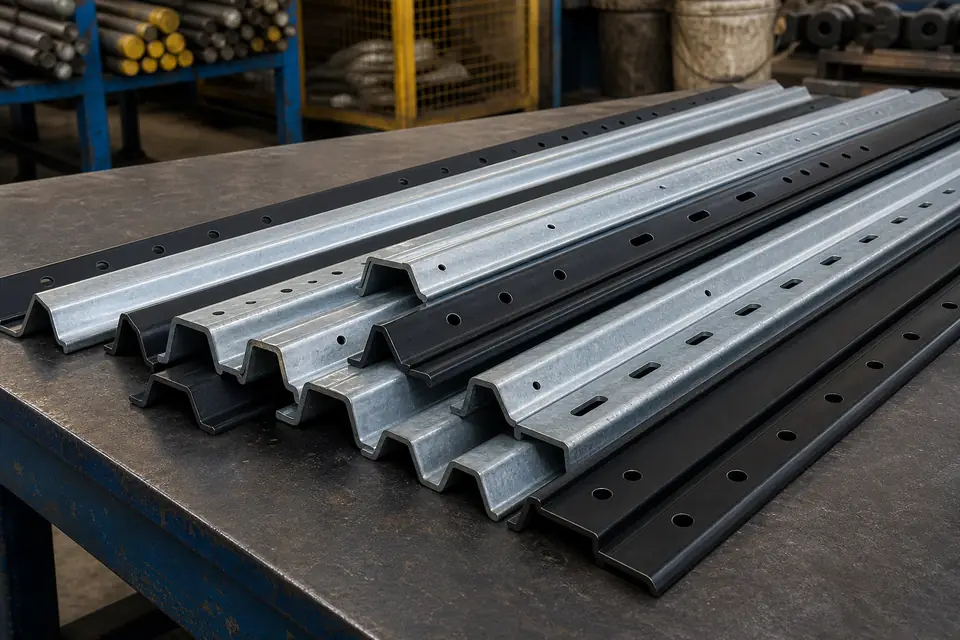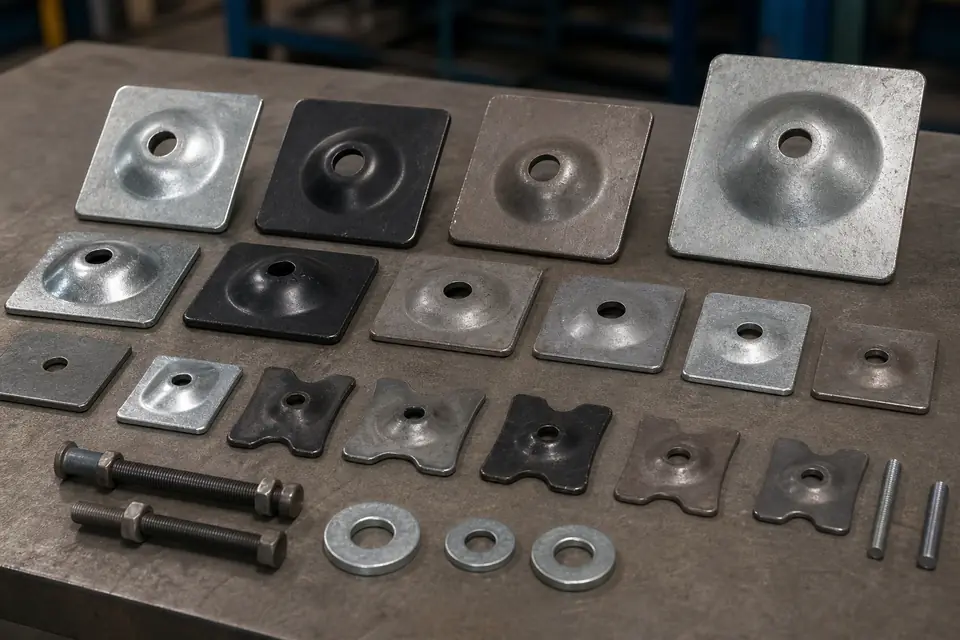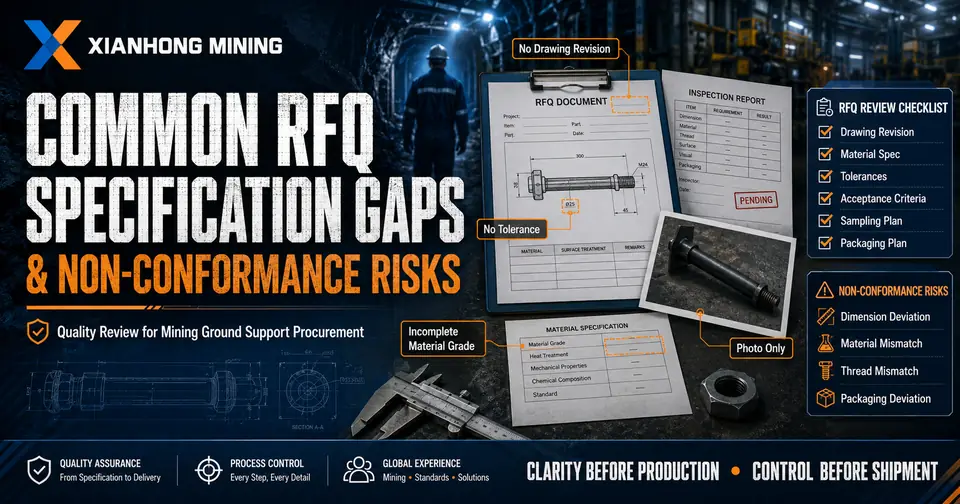

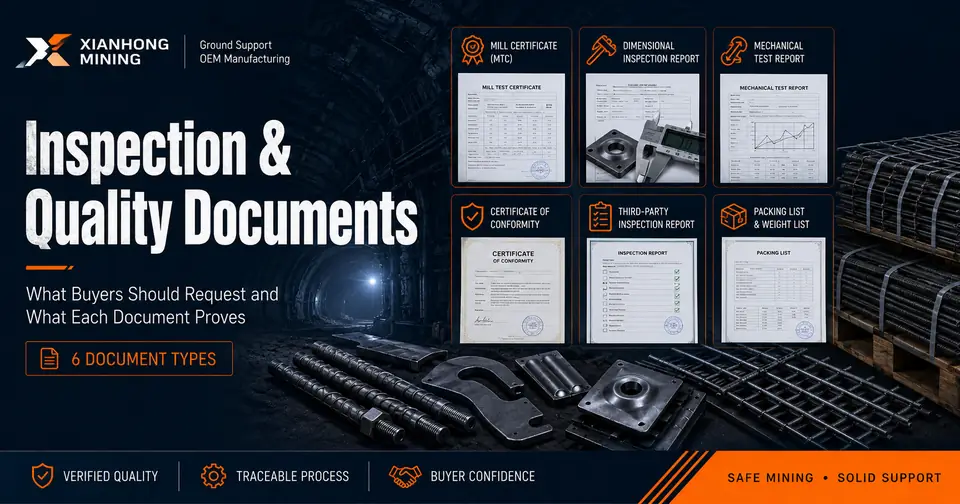
A W-strap order is ready for release. The factory sends a stack of documents: a material certificate, a dimensional report, a certificate of conformity, and a packing list. The buyer opens the first — the material certificate shows a heat number, but can it be linked to the material issue record and production batch for this order? The second references a drawing — but is the revision the currently approved version? The third cites an order number — but does it match this purchase order?
These questions matter because a document has evidentiary value only when its issuer, scope, batch linkage, and inspection basis are all clear. This article covers six common document types in mining ground support procurement, organized into three groups: material and product verification, conformity and independent verification, and shipment quantity and packing verification. For each, it explains what it is, what it can prove, what it cannot prove by itself, what the buyer should check, and common red flags.
| Document | Purpose | Issued By | Main Limitation |
|---|---|---|---|
| Material Certificate | Verify material data | Mill or supplier | Cannot prove the finished product used that material unless linked through material issue and production records |
| Dimensional Inspection Report | Record measured dimensions | Manufacturer's quality team or agreed inspection body | Cannot prove every unit conforms; sampling only supports batch acceptance under the agreed plan |
| Mechanical Test Report | Record test results | In-house, supplier, or independent testing laboratory | Applies only to tested specimens; cannot prove every unit has identical properties |
| Certificate of Conformity | Supplier declaration | Manufacturer or supplier | A supplier declaration, not independent verification; third-party report is only separate supplementary evidence |
| Third-Party Inspection Report | Record independent findings | Inspection body | Does not cover items outside the agreed scope |
| Packing List | Record declared packing quantities and weights | Exporter or manufacturer | Does not independently verify the physical goods or product performance |
Note: This article provides general product and procurement information. Final product selection, support design, installation method, and suitability for site conditions must be confirmed by the buyer and a qualified project engineer.
Scope note: Document titles, formats, issuing parties, and availability vary by manufacturer, material supplier, laboratory, market, and order. The document categories below are general procurement categories and may not match Xianhong's internal form names exactly.
Group 1: Material and Product Verification
1. Material Certificate
A Material Certificate, also known as a Mill Test Certificate, is typically issued by the mill or material supplier. It records the material grade, heat or batch number, chemical composition, mechanical properties, applicable standard, and supplier details.
What it can prove:
- The declared grade, chemical and mechanical data, and supplier information for a specific material batch
What it cannot prove by itself:
- That the finished product was actually made from the certified material, or that the certificate corresponds to the entire finished batch
- That the product still meets requirements after processing
- That the document originates from the original mill — unless the source is verifiable
Returning to the W-strap order: can the heat number on the material certificate be linked to the factory's material issue record and the relevant production batch? If no link exists, the certificate only proves that the mill shipped a batch of material — not that this material became the product you received.
What the buyer should check:
- Heat number / batch number, material grade, standard and edition
- Chemical and mechanical values
- Whether the document can establish traceability from the heat number to the finished product. The ideal chain is: material certificate heat number → raw material batch → material issue record → production batch → finished-product or packing batch. Traceability depends on what the factory can actually achieve — single-unit traceability is not implied.
- Who issued the document
Document names vary by mill, supplier, and market — Material Certificate, Mill Test Certificate, Mill Test Report, Material Test Certificate. Focus on the issuer, heat number, grade, actual data, and traceability — not the title alone.
Common red flags:
- No heat number, or grade does not match the order
- Document scanned multiple times, making the source unidentifiable
- Quantities have no connection to the order
- Only a grade such as “Q235” is indicated, without the actual chemical or mechanical data required by the order
2. Dimensional Inspection Report
A Dimensional Inspection Report records the measured dimensions, items measured, actual results, and whether they meet the listed acceptance requirements. It is prepared by the manufacturer, its quality inspector, or an agreed inspection body at the specified inspection stage.
What it can prove:
- Measured dimensions, items inspected, and actual results
- Whether the results meet the listed acceptance requirements
What it cannot prove by itself:
- Every unit in the batch conforms; the agreed sampling plan only supports batch acceptance under that plan
- That measuring instruments are in valid calibration, or that dimensions not listed are also conforming
- That the report corresponds to the current order — unless an order or batch number is referenced
Returning to the W-strap order: is the drawing revision on the dimensional report the currently approved version? If the report references an outdated drawing, the measurements may be based on superseded requirements.
What the buyer should check:
- Drawing number and revision, order or batch number, and sample size
- Nominal values, tolerances, and actual results
- Measuring instrument name, ID number, and calibration status
- Sample quantity per dimension, and whether inspection is 100% or sampling-based
- Inspection date and inspector
Common red flags:
- Only “Pass / Fail” with no actual values, or no tolerances
- No sample size, or drawing revision missing
- Dimensional items unrelated to the order
3. Mechanical Test Report
A Mechanical Test Report records the test results obtained from specified specimens under specified methods and conditions. “Mechanical properties” may include common tests (tensile testing, yield strength, elongation) and product-specific tests (proof load for bolts, weld strength for mesh, plate load testing for bearing plates). Other tests may be agreed in the order. Not every product type automatically undergoes the same set of mechanical tests.
What it can prove:
- Test results obtained from specified specimens under specified methods and conditions.
What it cannot prove by itself:
- Every unit in the batch has identical properties; batch sampling can support batch conformity assessment, but cannot prove that every unit has exactly the same performance
- Subsequent batches automatically conform
- The test method is suitable for the project site
- The laboratory is independent or appropriately accredited — unless explicitly stated
Three laboratory types should be distinguished: an in-house factory laboratory, a material supplier's laboratory, and an independent third-party laboratory. Do not assume that “having a laboratory report” means “having an independent authoritative report.”
What the buyer should check:
- Specimen identification, sampling location, and preparation method
- Batch or heat reference, test method, and standard edition
- Specimen quantity, actual values, and acceptance criteria
- Laboratory identity — in-house factory, material supplier, or independent third-party
- Whether the laboratory's scope of accreditation covers the required test, when accredited independent testing is contractually required
- Test date
Common red flags:
- Only “Qualified” with no further detail, or no test method
- No specimen identification
- Multiple results mechanically repeat the minimum limit value, with no raw data, specimen information, or equipment records
- The product on the report does not match the ordered product
Group 2: Conformity and Independent Verification
4. Certificate of Conformity
A Certificate of Conformity is a supplier declaration stating that the supplied goods conform to the agreed order requirements. It is issued by the manufacturer or supplier and references the order number, product description, quantity or batch, and the drawing, specification, or standard on which the declaration is based.
Its evidentiary value depends on whether it clearly identifies the supplied goods, the applicable order, and the requirements against which conformity is declared.
What it can prove:
- A formal declaration by the supplier that the goods conform to a specific order, drawing, specification, or standard, and that the supplier accepts responsibility for that declaration
What it cannot prove by itself:
- That independent testing has been performed, that every property was actually tested, or that a third party has reviewed the products
- That the content of the declaration is necessarily true
Even when accompanied by a third-party inspection report, the two documents differ in issuer, scope, and evidentiary nature. The Certificate of Conformity is always a supplier declaration; the third-party report is separate, independent evidence.
Returning to the W-strap order: does the order number on the Certificate of Conformity match your purchase order? If not, the declaration may correspond to a different order.
A Certificate of Conformity may also be called Certificate of Compliance, Conformity Declaration, or Supplier Declaration. What matters is the content and the issuing party's responsibility.
What the buyer should check:
- Supplier legal name, order number, and product description
- Quantity or batch
- Referenced drawing, specification, or standard
- Authorized signature and issue date
Common red flags:
- Only “conforms to international standards” without specifying which standard
- No order number or batch, or issuer is unclear
- The issuing company name does not match the contract party, and the relationship between the manufacturer, supplier, or exporter is not explained
5. Third-Party Inspection Report
A Third-Party Inspection Report is issued by an independent inspection body. It records the actual inspection scope, sample sizes, findings, and whether the results meet the agreed acceptance criteria. Third-party does not mean full inspection — the third party is responsible only for the agreed scope.
What it can prove:
- That an independent body participated in the inspection, when and where it took place, the actual scope, sample sizes, findings, and whether the results meet the agreed acceptance criteria
What it cannot prove by itself:
- Items not inspected are also conforming, or that 100% of the batch was inspected
- Site suitability or support system design safety
- The third party is responsible for the entire production process
A third-party inspection report does not replace the manufacturer's process control and internal inspection records. The third party typically inspects only the products, stages, items, and sampling scope agreed in advance. The factory's own inspection system remains the foundation of quality assurance.
What the buyer should check:
- Inspection scope, stage, and sampling basis
- Acceptance criteria and inspector access arrangements
- Report format, photographs, and witness or hold points
- Who bears the cost and how non-conformances are handled
Common red flags:
- Only a company logo with no report number, or the report only states “visual inspection”
- No sample sizes, or product specifications do not match the order
- The report scope is clearly smaller than what the buyer expected
Group 3: Shipment Quantity and Packing Verification
6. Packing List: Quantity and Packing Verification
A Packing List records packing units, piece counts, net and gross weights, box/pallet/bundle numbers, packing method, and transport identification. It is a commercial record of shipped quantities — not a product quality or performance document.
What it can document:
- The packing units, declared piece counts, net and gross weights, package numbers, packing method, and transport identification recorded by the issuer
What it cannot prove by itself:
- Product dimensions, material, or performance conformity
- That the goods listed have all been actually loaded into the designated container
- That the declared quantities and weights exactly match the physical goods, unless supported by loading records, photographs, weighing records, or independent verification
- Destination-country customs compliance
Actual loading conditions can be supplemented by container loading records, loading photographs, quantity verification records, weighbridge records, and container numbers and seal numbers.
What the buyer should check:
- Purchase order number, product description, and package numbers
- Pieces per package and total quantity
- Net and gross weight, dimensions or volume
- Shipping marks and container number (if available)
- Consistency with the commercial invoice
Common red flags:
- Total quantity does not match the order, or packing units cannot be traced
- Net and gross weights are clearly unreasonable
- Product names are too vague, or shipping marks do not match the buyer's requirements
Document Authenticity and Linkage Check
After receiving the documents, the buyer should check eight linkage fields:
- Issuer — Is the issuer consistent with the manufacturer, supplier, laboratory, or inspection body defined in the contract? If different, is the relationship explained?
- Product description — Does the product name match the ordered product?
- Purchase order number — Does the document reference the corresponding order number?
- Drawing number and revision — Do these match the approved drawing?
- Batch / heat / inspection lot — Is the document linked to a specific batch or heat number?
- Date and signature — Is there an issue date and an authorized signature?
- Inspection or test basis — Does the document state what requirement, standard, or method was used?
- Actual results and acceptance conclusion — Does the document record actual results, not just “passed”?
A document that cannot be clearly linked to the product, purchase order, approved drawing revision, batch or inspection lot, and applicable acceptance basis has limited evidentiary value.
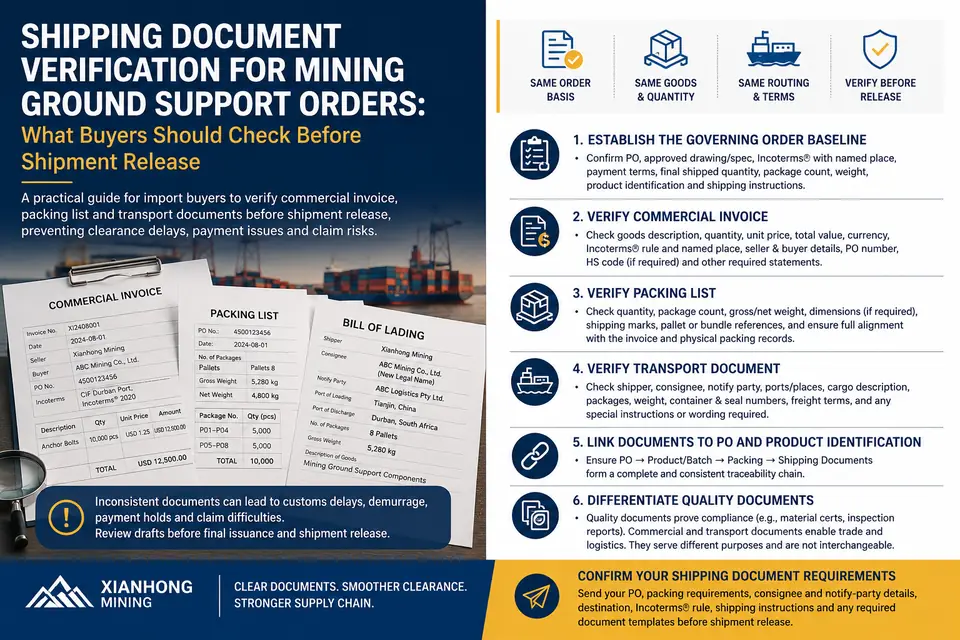
Quality documents establish technical and inspection evidence, but buyers should also verify that the commercial invoice, packing list, shipping instructions, and transport document describe the same physical shipment.
For a structured pre-shipment consistency check across these document families, see our Shipping Document Verification for Mining Ground Support Orders.
Quality documents establish technical and inspection evidence, but they are only one part of the complete shipment record. Buyers should separately verify that the commercial invoice, packing list, shipping instructions, and transport document remain consistent with the approved order and the physical shipment.
For a structured cross-document verification process, see our Shipping Document Verification for Mining Ground Support Orders.
Inspection and Test Plan
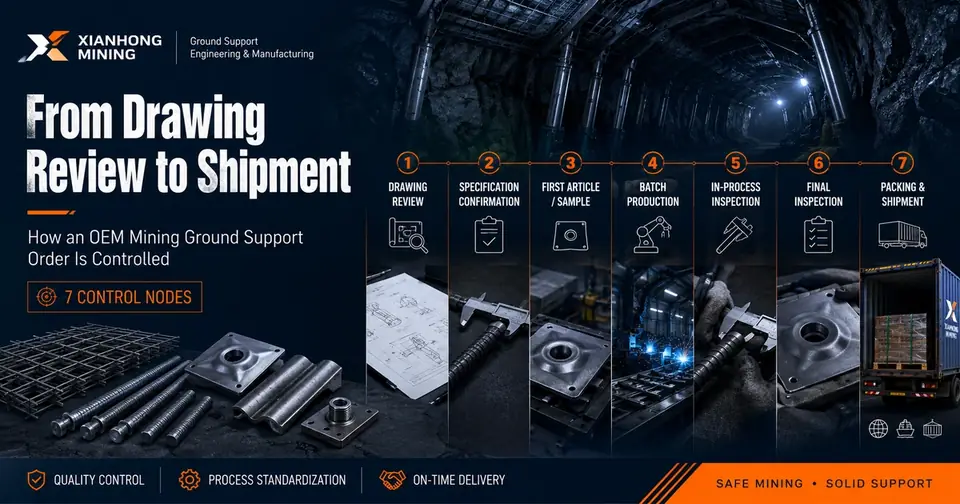
Before requesting inspection reports, the buyer can ask for an Inspection and Test Plan (ITP). The plan defines what will be checked, when, how many samples, what acceptance criteria, who is responsible, whether buyer witness points are required, and whether third-party involvement is needed. The report records what was actually checked and the results.
The inspection plan defines what will be checked. The inspection report records what was actually checked and what the results were.
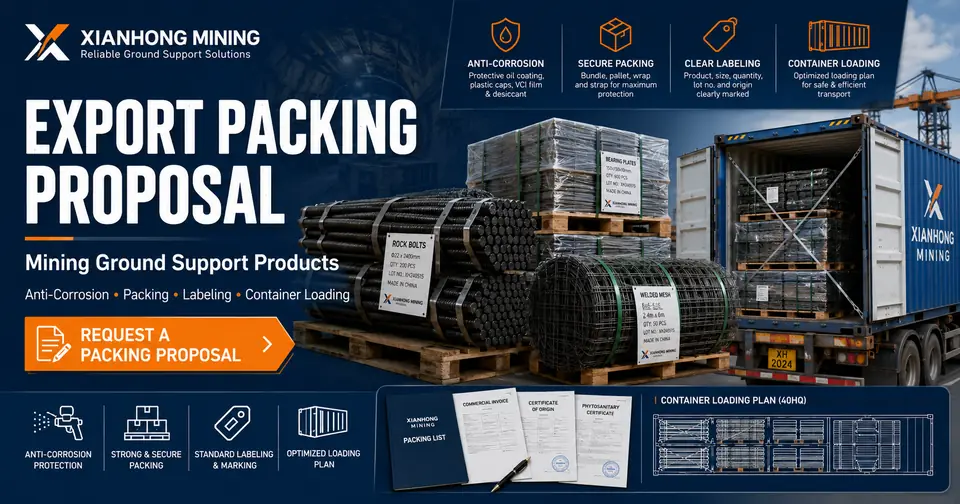
Not every order requires a standalone ITP. For customized or high-value orders, an agreed inspection plan significantly reduces acceptance disputes. The ITP also determines the document package — first agree on what to inspect, then determine which documents are needed.
Document Package Logic
Different orders require different document packages. The package should be based on order risk, contract requirements, product complexity, and buyer verification needs — not by requesting every available document.
Basic Document Package
May include: Material Certificate (if required), Dimensional Inspection Report, Certificate of Conformity (if required), and Packing List.
Enhanced Document Package
May add: First Article Inspection Report, Mechanical Test Report, material and production batch linkage records, and more detailed in-process and final inspection records.
Independent Verification Package
May add based on contract: Third-Party Inspection Report, buyer witness or hold-point records, designated independent laboratory reports, and container loading or shipment witness records.
For first-time collaborations, customized products, higher-value orders, or orders with greater verification risk, the buyer may consider an enhanced package. For repeat orders with unchanged specifications and an established supply history, the parties may agree on a basic package. Orders that contractually require independent verification should include the specified third-party inspection or independent laboratory records. The package should be based on order risk, contract requirements, product complexity, and buyer verification needs — not on requesting every available document.
Fixed Statement
Not every order requires every document. The required package should be agreed before quotation or order confirmation. Document availability, format, issuing party, testing scope, and submission timing depend on the product, order requirements, and the agreed inspection plan. Each document should serve a clear verification purpose.
Summary
A larger document package does not automatically provide stronger assurance. The value of each document depends on its scope, issuer, traceability, inspection basis, and connection to the actual order.
The buyer's core task is not to collect the most documents, but to confirm what each can prove, what it cannot, and whether it truly corresponds to the order.
This checklist covers the key fields and red flags for all six document types — use it for item-by-item verification before order release.
For more information on Xianhong's quality and inspection process, visit the Quality & Factory page.