
PART OF · OEM Mining Ground Support Procurement
Responsibility boundary: Xianhong Mining reviews drawings for document completeness, manufacturability, inspection feasibility, and production readiness. This review does not replace engineering validation of the ground support system or confirmation that a product is suitable for a specific mine, geological condition, or load requirement. Product selection, support-system design, installation methods, and suitability for site conditions remain the responsibility of the buyer and the qualified engineers responsible for the project.
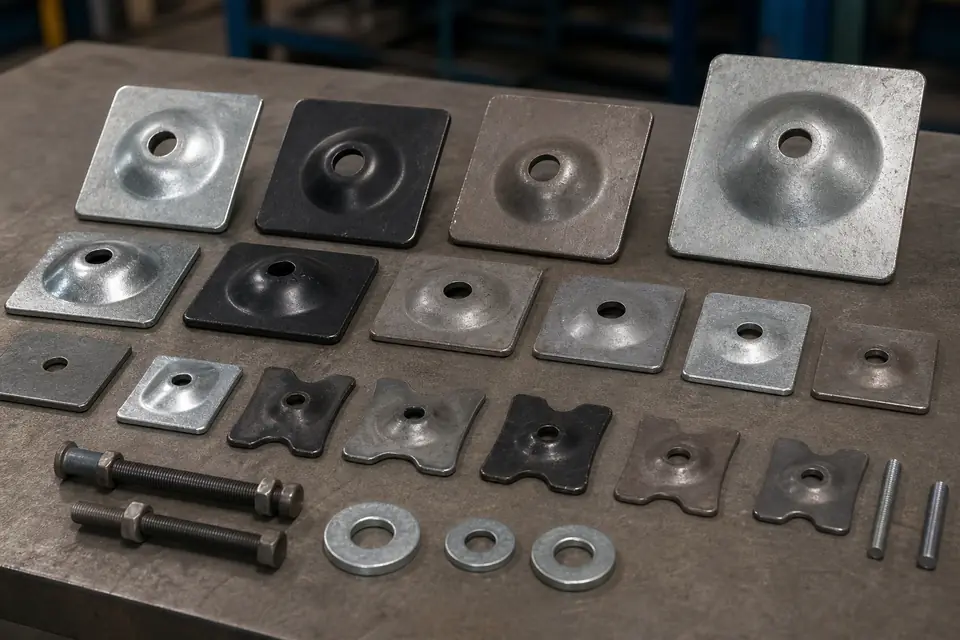
Example scenario: Consider a hypothetical OEM order in which a buyer sends a PDF drawing for a bearing plate. The drawing has no revision number. A critical hole position is shown with a nominal dimension but no tolerance. The material field states only “high-strength steel,” without identifying a grade or applicable standard.
Both sides assume that the drawing is clear enough to proceed. The manufacturer completes the first article. Only then does the discrepancy become visible: the manufacturer interpreted the hole position differently, while the buyer expected a specific steel grade that had never been documented.
A drawing can look complete while still being insufficient for controlled production.
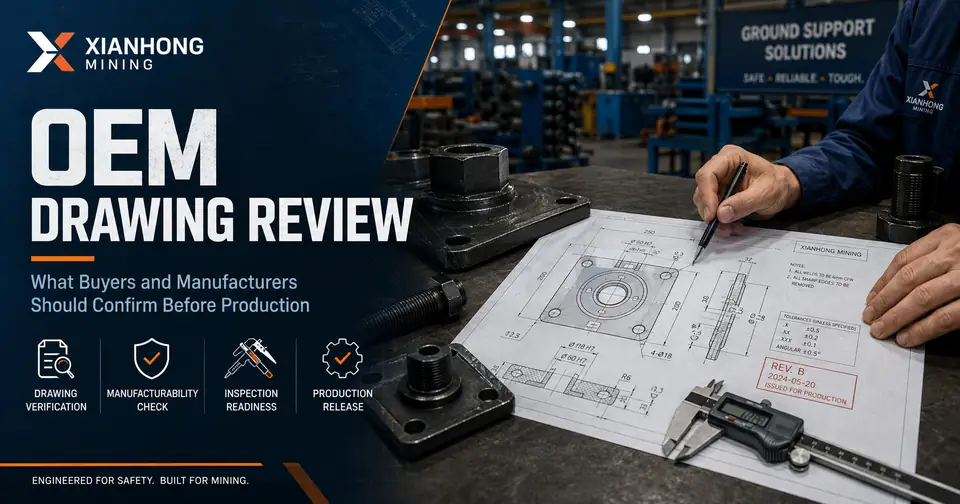
This article explains what an OEM drawing review should cover, which drawing problems commonly delay production, and how buyers and manufacturers can move from a received drawing to an agreed specification baseline that is clearly released for production.
1. Why Drawing Review Matters Before Production
Drawing review is not an administrative formality. It is the technical checkpoint where buyer requirements become a controlled manufacturing baseline.
The manufacturer must determine whether the submitted documents contain enough information to assess manufacturability, quote accurately, procure material, prepare tooling, define inspection methods, and produce repeatable parts. If this step is skipped, production proceeds on assumptions. A missing tolerance may require one clarification before material is ordered, but rework and a new sample after first-article manufacture.
The goal is not to find fault with the buyer’s drawing. It is to establish a shared understanding of what will be manufactured, how conformity will be verified, and which document revision governs the order.
Drawing review may occur in two passes:
- Pre-quotation review: confirms that enough information exists to assess feasibility, tooling, material, inspection, cost, and lead time.
- Pre-production release review: closes technical open items, records approved deviations, and freezes the document package used for production and inspection.
For this article's order-control framework, a drawing that both parties have received and read is not treated as the production baseline until ambiguities and conflicts are resolved and the buyer-approved governing revision is recorded for production.
2. What Should Be Reviewed in an OEM Drawing
A structured review should cover seven areas. Requirements may appear on the drawing or in referenced specifications, purchase documents, inspection plans, and approved clarification records. Together, they must form one consistent package.
2.1 Drawing Identification and Revision Control
The first question is: Which document governs production?
For controlled order preparation, the document package should record the drawing number, title, revision, date, applicable part or order number, and related buyer-approved specifications. If earlier revisions exist, the buyer-approved governing revision should be confirmed before production.
2.2 Geometry and Critical Dimensions
The review should identify dimensions that affect fit, function, interchangeability, inspection, or buyer-defined performance requirements. Depending on the component, these may include overall dimensions, profile geometry, hole diameter and position, thread details, bend radius, plate thickness, straightness, flatness, and dimensions that interface with other parts.
For example, a bearing-plate clearance hole that must pass over a threaded bar is usually more important to assembly than a non-functional edge chamfer. Critical characteristics should carry measurable requirements and tolerances.
2.3 Material Specification
The material requirement should identify at least the grade and applicable standard. Where necessary, it should also state the grade suffix or class, delivery condition, required mechanical properties, heat treatment, hardness, or coating-substrate requirements.
Terms such as “steel” or “high-strength steel” are not sufficient for controlled procurement. Even a familiar grade should be linked to its applicable standard and any order-specific requirements. Alternative materials proposed by the manufacturer require documented buyer approval.
2.4 Tolerances and Acceptance Criteria
A nominal dimension without the tolerance required by the buyer-approved documents does not provide a complete order-specific basis for acceptance. The review should identify which tolerances, hole positions, thread requirements, form requirements, coating requirements, and visual criteria are defined by the approved drawing, specification, or order documents and clarify any missing or conflicting requirement.
If a requirement cannot be inspected consistently using the agreed method, the parties should resolve it before production release.
2.5 Interfaces and Assembly Relationships
A component drawing may be internally complete but still fail in assembly if its mating requirements are missing. Relevant interfaces may include:
- bolt or threaded bar ↔ nut thread;
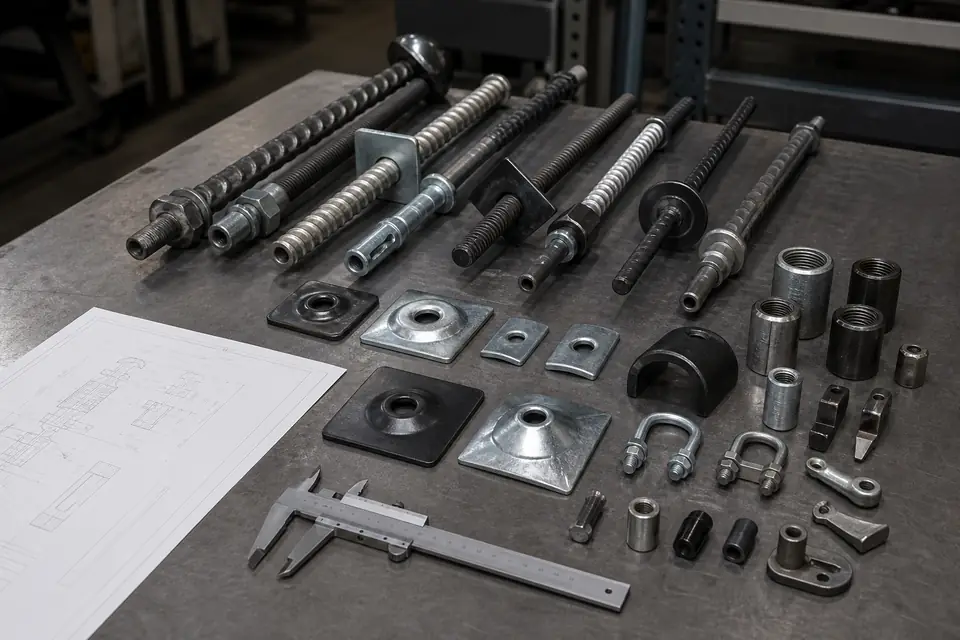
- bolt or bar ↔ bearing-plate hole;
- bearing-plate profile ↔ nut or washer seating surface;
- washer dimensions ↔ bolt and plate hole;
- W-strap hole spacing ↔ bolt layout; and
- cable diameter and construction ↔ barrel-and-wedge components.
Buyers should provide mating-component drawings, interface dimensions, or an approved compatibility matrix when those relationships are not otherwise defined. See the Mining Ground Support Component Interfaces Checklist.
2.6 Surface Treatment, Marking, and Delivery Inputs
The drawing or its referenced documents should identify coating type and thickness, uncoated areas, thread-coating allowances, product or batch marking, traceability requirements, label content, and any special packing or preservation instructions.
These inputs affect process selection, inspection, identification, packing, and shipment release.
2.7 Inspection and Verification Requirements
The manufacturer must understand not only what to produce, but also how conformity will be demonstrated. The document package should define the characteristics to inspect, test or measurement method, sampling frequency, applicable standards, first-article requirements, witness or hold points, report format, and documents required with shipment.
The inspection and acceptance criteria used for the order should be recorded in the buyer-approved drawing, specification, inspection plan, or order documents before production. A later change should be handled as a documented change to that approved technical and commercial basis.
| Review Area | Key Question | Typical Risk If Unresolved |
|---|---|---|
| Identification and revision | Which revision and document set govern the order? | Production to an obsolete revision |
| Geometry and dimensions | Are critical dimensions complete and measurable? | Fit problems, rework, or inspection disputes |
| Material specification | Are the grade, standard, and condition defined? | Incorrect or unapproved material procurement |
| Tolerances and acceptance | Is there an agreed basis for pass/fail decisions? | Disputed or inconsistent inspection |
| Interfaces | Are mating relationships confirmed? | Assembly incompatibility |
| Treatment, marking, and delivery | Are coating, traceability, and delivery inputs clear? | Process changes or delivery disputes |
| Inspection and verification | How will conformity be demonstrated? | Missing evidence of conformity |
3. Common Drawing Problems That Delay Production
3.1 Missing or Uncontrolled Revision Information
The drawing has no revision identifier, or different departments have circulated different versions. Without a controlled revision, the manufacturer cannot know which dimensions and notes are current.
3.2 Conflicting Requirements
The same dimension appears twice with different values, or the RFQ, drawing, purchase order, specification sheet, and email instructions do not agree. The review should establish document precedence or consolidate the final requirements into one approved baseline.
3.3 Nominal Dimensions Without Tolerances
A hole is specified as 22 mm, but no tolerance, fit requirement, or general tolerance note is provided. The buyer and manufacturer may use different acceptance limits while both believing their interpretation is reasonable.
3.4 Incomplete Material Designation
The material field states “Q235” without identifying the applicable standard and required grade or delivery details, or states only “high-strength steel.” The manufacturer cannot reliably procure and document material against an incomplete requirement.
3.5 Incomplete Thread Designation
A thread callout may be incomplete for an order when the buyer-approved drawing or referenced specification does not fully define the required thread designation, dimensions, tolerance class, direction, coating allowance, or product-specific profile.
Thread designation, dimensions, tolerance class and the applicable standard should follow the buyer-approved drawing or referenced specification. The manufacturer should reproduce that approved requirement and clarify any missing or conflicting designation before production; it should not select the thread standard on the buyer's behalf.
3.6 Photographs or Samples Used as the Only Reference
A photograph can show appearance, and a sample can help confirm shape and approximate dimensions. Neither reliably defines all material, tolerance, heat-treatment, coating, inspection, marking, or traceability requirements. Agreed characteristics should be converted into a controlled drawing, specification, measurement report, or approved sample record.
3.7 Missing Interface Information
The component drawing defines the part but not what it must fit. A bearing plate shows a hole but not the bar it must pass over. A W-strap shows hole spacing but not the approved bolt layout. An anchorage drawing identifies a barrel but not the cable construction and diameter it must grip.
3.8 Unclear Coating, Marking, or Inspection Requirements
Terms such as “galvanized,” “marked as required,” or “standard inspection” may leave order requirements incomplete. The applicable process, referenced standard, thickness or class, marking content, inspection items, and reporting requirements should follow the buyer-approved drawing, specification, or order documents, with missing or conflicting inputs clarified before production.
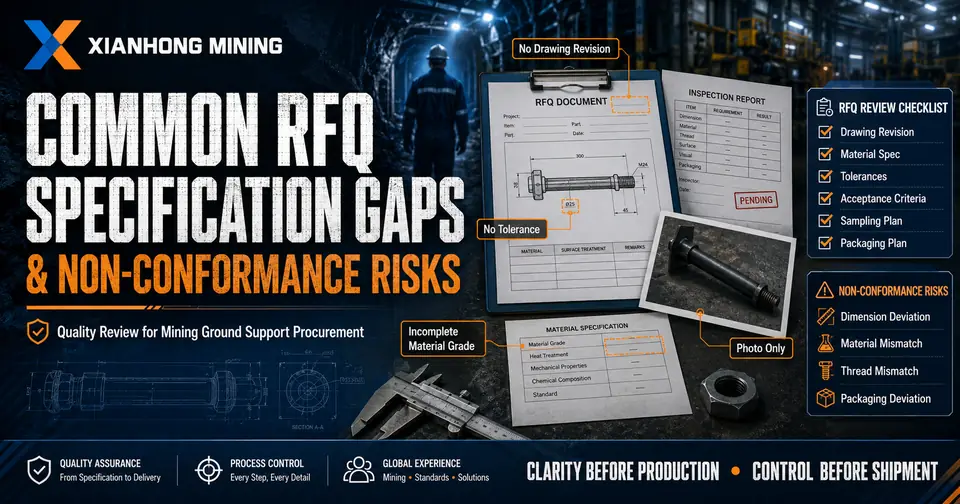
For related RFQ-stage issues, see Common RFQ Specification Gaps and Non-Conformance Risks.
4. Responsibilities of the Buyer and the Manufacturer
Drawing review is shared, but the parties have different responsibilities.
Buyer Responsibilities
The buyer provides the current drawing and related documents, confirms the design intent and applicable mating components, defines inspection and documentation requirements, answers clarification questions, approves or rejects proposed alternatives, and authorizes the final specification baseline.
The buyer and its qualified technical authority remain responsible for product selection, system design, site suitability, and confirmation that the approved component configuration is suitable for the intended application.
Manufacturer Responsibilities
The manufacturer registers the document revision, reviews completeness and manufacturability, identifies production and inspection risks, discloses relevant tooling or process limitations, raises clarification questions, and records approved changes. It must not change buyer requirements unilaterally and must organize production against the released baseline.
A manufacturability review determines whether the component can be produced consistently. It does not validate mine design, support patterns, load assumptions, or site-specific engineering decisions.
Shared Responsibilities
Both parties should close production-critical open items, establish document precedence, confirm relevant interfaces, agree whether first-article approval is required, retain approval records, and review later changes through controlled revision management.
| Party | Key Responsibilities |
|---|---|
| Buyer | Provide and approve the design basis; confirm system and site suitability; approve clarifications and the final baseline |
| Manufacturer | Review completeness and manufacturability; identify risks; document clarifications; manufacture against the released baseline |
| Shared | Resolve conflicts and open items; confirm interfaces and first-article requirements; retain approval records |
5. From Drawing Review to Production Release
Drawing review ends only when the technical basis is sufficiently complete, approved, and released for the next controlled activity.
Stage 1: Received
The manufacturer registers the available document identifiers, revision status, date, source, and related order. Missing information is recorded as an open item. No production authorization is implied.
Stage 2: Under Review
The manufacturer reviews the seven areas above and compiles clarification questions. The document is being evaluated but is not yet an approved production reference.
Stage 3: Conditionally Approved — Not Released
Most requirements have been agreed, but open items remain. Low-risk administrative items may be carried forward only under a documented plan. Issues affecting material, interfaces, critical dimensions, performance, inspection, or acceptance criteria should be resolved before production release.
Stage 4: Released for Production
Production-critical open items are closed. The approved drawing, specification, clarification record, deviation approvals, and inspection requirements form one controlled baseline. The manufacturer may proceed with the activities authorized by that release.
Reviewed does not mean released. A document may have been discussed while still containing unresolved requirements.
Nine-Step Drawing Review Workflow
- Receive and register the drawing and related documents.
- Confirm the current revision and document hierarchy.
- Review technical completeness across the seven review areas.
- Review manufacturability and inspection feasibility.
- Issue a consolidated open-item and clarification list.
- Record agreed answers, deviations, and proposed changes.
- Obtain approval from the buyer’s authorized representative.
- Freeze the approved specification baseline.
- Release material procurement, tooling, first-article manufacture, or batch production only to the extent authorized.
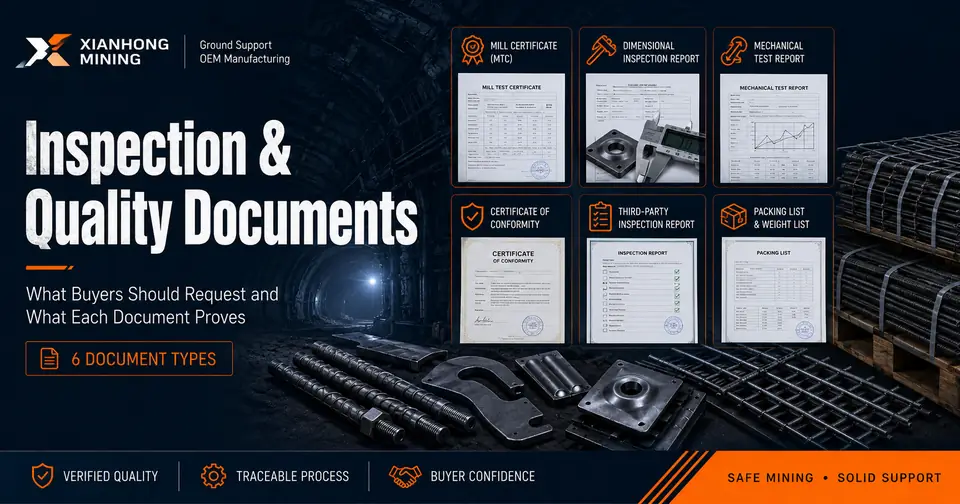
Typical records include a drawing review checklist, open-item list, clarification record, approved drawing register, deviation approval, and production-release record.
6. Frequently Asked Questions
Can production start before every drawing issue is closed?
Production-critical issues affecting material, interfaces, key dimensions, performance, inspection, or acceptance should be closed before release. A low-risk item may be carried forward only when both parties approve the arrangement in writing and define how it will be controlled.
Is a customer sample enough without a drawing?
A sample is useful, but it does not automatically define material, tolerances, heat treatment, coating, inspection, or traceability. Agreed characteristics should be converted into controlled documents or an approved sample record.
Who approves changes proposed during manufacturability review?
The manufacturer may propose a different tolerance, material, process detail, or inspection method. Any proposal that changes an approved buyer requirement must be accepted by the buyer’s authorized representative before it becomes part of the production baseline.
Does drawing approval replace first-article inspection?
No. Drawing approval confirms the requirement used for manufacturing. First-article inspection compares the initial manufactured part with that approved requirement. One controls the input; the other verifies the initial output.
Should drawing review happen before or after the purchase order?
Both stages may require review. A pre-quotation review supports feasibility, cost, tooling, and lead-time evaluation. A final pre-production review closes the technical details and creates the released manufacturing baseline.
7. Conclusion
Clear drawings do not eliminate the need for review. Drawing review converts buyer requirements into a controlled manufacturing baseline before materials, tooling, and production resources are committed.
For mining ground support components, incomplete revision control, material requirements, tolerances, interfaces, or inspection criteria can lead to incompatible parts, disputed acceptance, rework, and delayed shipment. A structured review of seven technical areas, followed by a controlled release process, helps both parties manufacture against agreed requirements rather than assumptions.
A drawing that has been received but not clarified, approved, and released is not yet a production baseline. It is the starting point for technical alignment.
Upload Your Drawing for Manufacturability Review
Send the current drawing revision, product and quantity, destination, inspection requirements, and relevant mating-component information. Xianhong Mining can review document completeness, manufacturability, inspection feasibility, and production inputs before quotation confirmation or production release.
Upload your drawing and start an OEM RFQ
Sources and evidence basis
- Xianhong Mining OEM responsibility boundary policyinternal
- OEM Drawing Review cover resource recordinternal